Thursday, December 27, 2012

The Punch List

We're in the final phase of work on the Cheney Cottage, and we have a punch list of what has to be completed.

Upstairs:

  • The bathtub has to be finished (we need to get the spigot and the shower ring/curtain
  • The trim around the window, and the door of the WC have to be stained
  • All three bedrooms need to haev flooring put down in the closets
  • The plaster has to be waxed
  • The trim in the hall has to be stained/shellacked

Downstairs:

  • The trim in the dining room and the bathroom needs to be stained
  • The living room, dining room and bathroom need to have the woodwork shellacked
  • The hearth needs to be tiled
  • The kitchen floor needs to be completed 
  • The kitchen backsplash needs to be installed
  • The laundry room and bathroom floors need to be installed
  • The laundry room needs to be painted (the last of the painting!)
  • The plaster walls need to be waxed

Crawlspace:

  • The last of the water lines need to be run
  • The weird problem with one of the circuits needs to be diagnosed/fixed
  • The gas meters need to be installed

Attic:

  • The insulation needs to be installed

It's a pretty short list - we had hoped to have it done, so it could be rented by January 1st, but now we think we'll list the Cheney Cottage for rent on January 15th.

I had hoped to take pictures today, but we worked on the kitchen floor until late, so the only picture I took was of the floor.  The edges have not been done, but the rest of the floor is in and is looking sharp.

The new marmoleum floor in the kitchen of the Cheney Cottage

Tomorrow, we finish the kitchen floor, and install the floors in the laundry and bathroom.  We will do the upstairs closets as well, so the three bedrooms are done.  And we hope to get the last fixture pieces for the bathtub, so the bathroom is done too.

Getting closer and closer!

Sunday, December 16, 2012

Benches and Bedrooms

In the front room of the Cheney Cottage, there had originally been three built-in benches.  One bench survived - the one at the bottom of the stairs, tucked into the space between the stairwell and the half-walls into the living room.  Our assumption is that, when the University turned the house from a residence to office space, they removed the other two benches in order to create more floor space.

But the benches were an important feature of the house, in addition to all the redwood trim and paneling that we have stripped.  The largest bench, in the front window, filled the space underneath the 5 casement windows.  All that was left were the end pieces, still mounted on the wall, painted white.  The other was tucked in the space under the stairs.

All that remained of the bench under the windows (with lots of conduit)

Tom Pedemonte has been working his magic at the Cheney Cottage, and he has almost completed work on the two benches.   The new benches are beautiful, and look like they have always been there.


The same view, paint stripped, bench rebuilt


Lots of storage under the new bench seat

The little bench under the stairs

Upstairs, lots of work has been happening, and the three bedrooms are pretty much finished. We still have ti install the radiators, but the painting, carpeting, and curtains are all done.

The rooms were not in such bad shape when we got the house.

The bedroom over the dining room, before the move

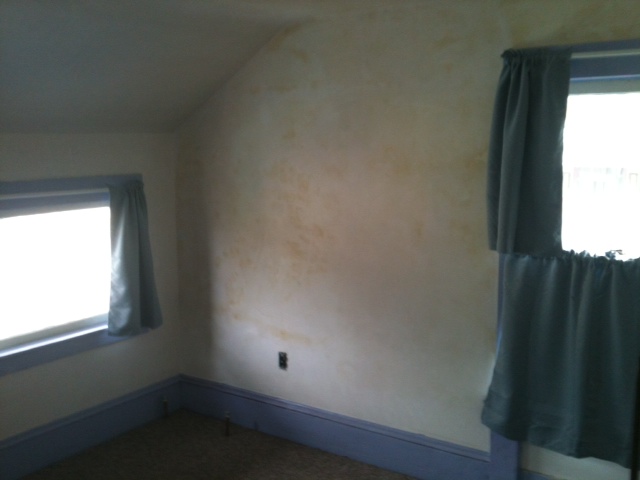
But the process of cutting and moving the house, not to mention sitting out in the field for a year, took its toll.  All the floors were badly damaged, the plaster was really a mess.  We had to pull most of the trim off the walls in order to move the second floor.   The place was a wreck:

The same view, getting ready to cut the second floor free of the first

Now we have finished the three bedrooms.  The plaster has been repaired, the floors carpeted, and wiring redone. We also removed the institutional knobs that had been installed, and went back to knobs and escutcheons that are more in keeping with the house.  We even removed the paint from all the brass hinges, making the doors swing much more easily.  So the much abused bedroom has come back and now looks like a bedroom once again:

The same view, today

The other side of the same room

The bedroom over the kitchen

It's going to be a busy couple weeks, but we still hope to finish everything by January 1st.  Then we can turn our full attention to the Delaney House.

Monday, December 3, 2012

Corbels At Last

Here is a pictorial history of the opening between the living room and the front hall of the Cheney Cottage.


This shows the front hall of the Cheney Cottage, circa 1962.  Although all the woodwork had been painted white, the front hall was basically untouched. Note the triple corbels in the arch - this is the only picture we have that showed them.

by the time we bought the house, in 2009, the front hall had been altered by building a wall and adding a doorway.  So the same view looked like this:


It is interesting to note that the two base walls were still visible - the University had built the wall around them, but the caps and the sides are clearly still showing.

Once we bought the house, we started preparing it for the move.  One of the things we did was remove the wall that the University had installed.


Although we were glad to tear down the wall and remove the hollow core door that was there, we were sad that the corbels were gone.  We knew that we'd replace them one day.


Here is a view of the doorway when the house was sitting in Albany under a tarp:


Then, once we got the house put back together, and a new roof on it, we started working on stripping paint.  Here are a couple photos of the opening and the paint being removed from ceiling and woodwork:


 Finally, all the woodwork has been stripped, scraped and sanded, and is ready for refinishing.  So we called Tom Pedemonte, the incredible artist who does our woodworking.  Tom refinished all the wood in the Parker Street houses (the dining room and the back parlor) and has done incredible work for us before.  So we asked him to re-create the corbels.

Tom found "the last clear redwood blocks in the state" and made up the corbels for the opening.  Last week, he installed them in place in the Cheney Cottage living room:


The beautiful woodwork, with the background of the restored plaster walls and refinished floors, is nothing short of stunning.

The house is almost done - we hope to finish it this month.  Our labor of love is coming to an end, and the results speak for themselves.

We plan to have an Open House to let everyone come see the completed house, sometime during the last week of December.  We hope to have the house rented to a family by January 1st.

It's been an amazing road, and we're getting close to the finish line.

Monday, November 19, 2012

Incredible Floors

After we started refinishing the floors in the Cheney Cottage, we realized that we were in fact not going to get them all done - it was just taking too much time. So we bit the bullet and decided to have the floors refinished.

The results, needless to say, are stunning:
The living room of the Cheney Cottage

Looking down the stairs


We also made more progress in the kitchen: the 18" dishwasher arrived and is ready to be installed once we finish the plumbing.  We are also putting in a new subfloor that will be under the linoleum floors in the kitchen, laundry room and downstairs bathroom.   And we installed a new secure back door - one that swings into the house, as it should, instead of out.

Dan has been going great guns out back at the Delaney House. The porch is now on its new posts, and all the rotten beams have been replaced, so the temporary supports are gone.  Now Dan turn his attention to the bay, getting the final pieces of trim and siding up.  Inside, all the second floor floors have been patched (where the old floor heater and vents were, as well as the old fireplace opening).  And Dan has started to work on the drainage issues, digging the trenches that will have the french drains around both houses, as well as the trench that will carry electricity and gas from the meters on the Cheney Cottage back to the Delaney House.

Over the long weekend, I'm not sure how much we'll be working on 62nd Street, but we plan to finish the subfloor in the downstairs, and finish hooking up the plumbing.  Once the plumbing is inspected, the gas can be hooked up, and we can turn on the heating system.  This will be a big deal: the house has had a dank feeling during its long trip from College Avenue, and heating up the house will take away that chill permanently, and really turn it back into a house.  So now the goal is to have it rented as of January 1st - definitely doable!  The Delaney House will not be far behind!

Monday, October 29, 2012

Picking Up Speed

The finish line is in sight, and Tom and I have decided we need to sprint toward the end.  So we've up our efforts on the Cheney Cottage, and we're trying to get the house done in the next couple weeks.

We're making a lot of progress.  This weekend, Tom started refinishing the floor in the living room.  This involves renting floor sanders and sanding off all the accumulated dirt, paint, stain and glue on the floors, getting them down to the wood.  The first pass of sanding takes the longest, so he only finished that this weekend, but already the floors are looking a lot better.

 The living room floor, after the first rough sanding

Another view of the living room floor


Tom the floor sander, hard at work

Meanwhile, I was in the kitchen, working on installing the beautiful marble tile counter.  We went to Import Tile in Berkeley and found these tiles, marked way down from their original price ($26/sf).  We paid less than $11/sf, and the tiles are beautiful.

The marble kitchen counter


The counter in place

We still have to add the backsplash, which will probably be a blue-green glass subway tile.

We're also taking care of many of the small details.  One in particular made a big change, even though it was a small thing to do: we installed the doorknobs, escutcheons and door hardware on all the upstairs doors.  Now the doors actually look more finished, and do not have gaping holes where the newer lock ets were drilled out by the University.

The doorknob for the front bedroom

In the Delaney House, Dan has been making progress.  He has built the wall for the third bedroom, so the hallway now stretches from front to back on the second floor.  Having the stairs still strikes us as incredible, and we can't believe we can go so easily from the first to the second floor.  It makes the house really feel like one house!

The view down the stairs of the Delaney House


The new stairs in the Delaney House


Looking up the stairs at the 11 foot ceilings (yet to be repaired)


The new wall in the hallway, looking toward the back of the house


So next up, more floor sanding and the installation of the backsplash.  Once the floors are done upstairs, we'll install the radiators, and the heating system will be working.   There's still trim to paint in the bedrooms, kitchen and bathrooms, and then we should be close to done with the Cheney Cottage.

So we hope to soon have a family living in the house - the first family to live there since the late 30's!

Thursday, October 25, 2012

Cheney and Delaney, moving forward

Well, actually, neither house is physically moving - and I'm certainly thankful for that! They are both on their foundations and staying there.

But we've made a lot of progress on both houses:

In the Cheney Cottage, we now have running water in the sink - a huge step forward. Bill Reyno has been spending a lot of time in the crawlspace with his crew, and the heating system is going in.

The upstairs bathroom sink, with running water

Tom and I spent time last weekend patching the floors on the first floor, and Dan followed up doing some of the smaller holes.  So the downstairs floors are now ready to be refinished - the job for  this weekend.
Tom climbing out of the crawlspace while we work on replacing floorboards

We are on track to actually finish the Cheney Cottage in the next couple weeks.

In the Delaney House, the stairs are in, and the downstairs walls have all been built. The upstairs framing is mostly done as well.   All the beams and reinforcing have gone in, and the house is solid and ready for plumbing and wiring.

So the plan is to finish the Cheney Cottage soon (kitchen counters, more plumbing fixtures, floor refinishing and woodwork finish).  Then we'll tackle the Delaney House, finishing wiring, plumbing and working on finishing walls and ceilings.  The hydronics still need to go in at the Delaney House, and then the topping slab poured and the first floor installed over it.

The amazing part for me is how the houses are both really feeling like houses again. The Cheney Cottage, once we got the plaster in place, seems to have moved back to being a real house, one where soon people will be living. The Delaney House started feeling more whole as soon as the stairs went in - we no longer have to climb the ladder to the old front door on the second floor. That door will remain in place, but will lead to a second floor balcony (formerly the front porch).  

There is still a ton of work to do. But both houses are becoming more and more complete. It's amazing.

Saturday, October 13, 2012

Continued Progress

In the Cheney Cottage, things are moving along quickly.  The heating system is being installed, the plumbing is approaching completion - and most exciting to us, we now have a working toilet in the upstairs WC.
The toilet in the WC in the Cheney Cottage

But most of the progress has happened in the Delaney House this week.  Dan and his crew have gotten all the new floor joists and beams in under the upstairs bathrooms, so the house really is structurally sound.  The walls for the downstairs bathroom and bedroom, along with the utility room, are now all in place.  And the doors are at the shop, getting put into jambs and made ready for installation.  

 Three brightly painted houses

The most noticeable change is the paint.  Dale and her crew have been working on scraping and prepping the house, and now there is a coat of paint on the sides and back of the house.  The front of the house isn't ready for paint yet - there is still trim to put back and porch columns to install.  But the sides of the house that have been painted are looking good, and the 140 year old redwood siding has cleaned up amazingly well.  The house is also weatherproof - a good thing, considering it rained this week.

Lots more to do.  But continued progress.  Come by and check it out!