Tuesday, May 29, 2012

Pouring Concrete

The Delaney House now has a concrete pad - the first step in having actual floors in the first floor.  The crew poured the slab, which is now setting up.  By tomorrow, work should be able to continue on closing in the first floor of the Delaney House.


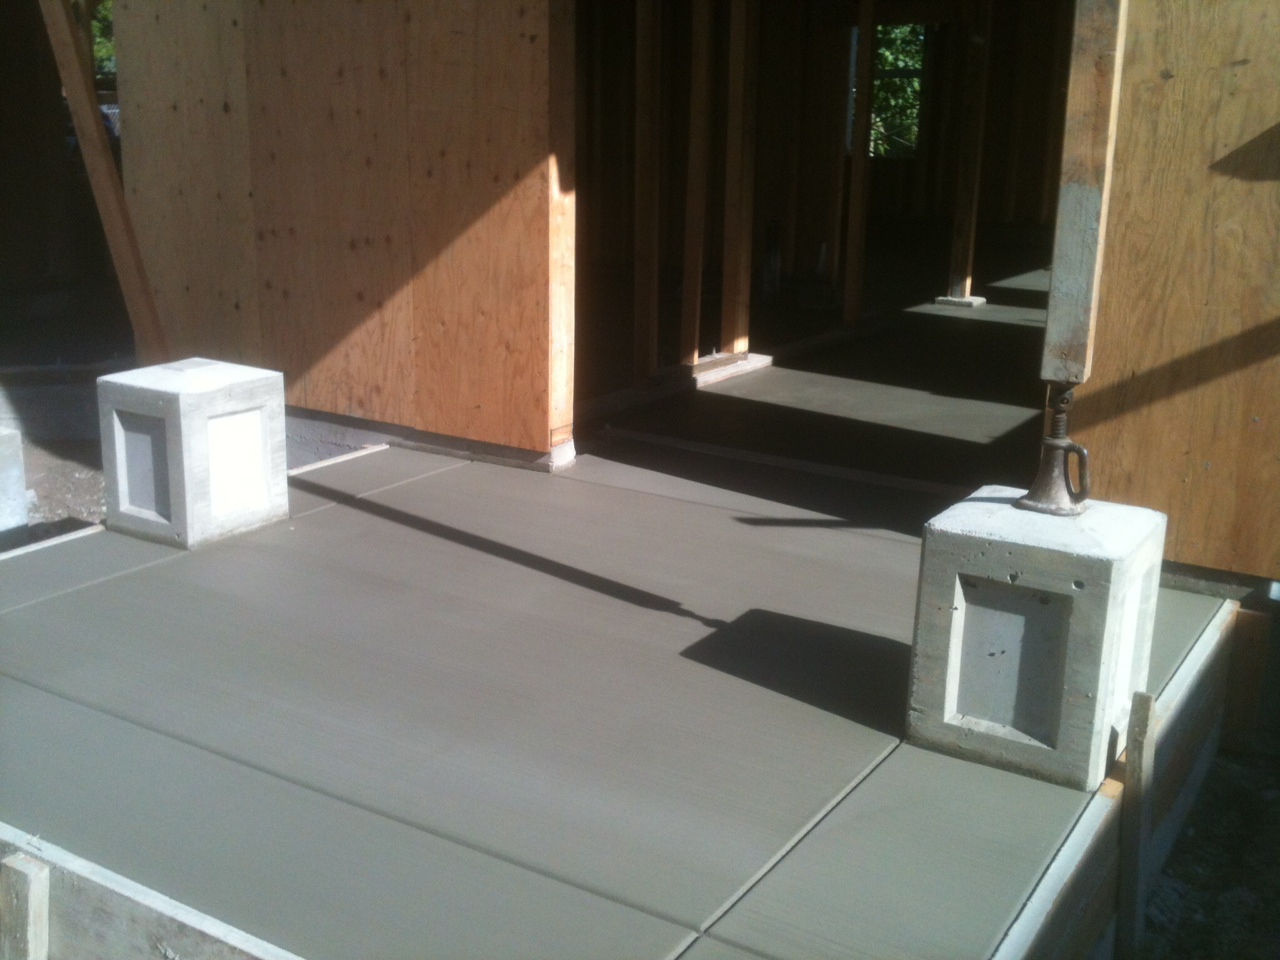
The new front entrance to the Delaney House with the porch post supports in place

In addition to pouring the slab inside the house, we also poured the front porch slab.  This will eventually be at grade, so the house will be wheelchair accessible.  There will be a concrete walkway from the street to the front door of the Delaney House.

Now that the slab is done, we can work on installing the windows and doors, framing the rest of the bay window and getting the house closed up.  Then, we'll put down the piping for the radiant heating system that will heat the first floor.  After the system is installed, a second slab will be poured - this one only 2 inches thick of gypcrete.

Once the heating slab is in, we'll put down two layers of plywood, and then we can put down the finished floor.
Looking down what will be the hallway toward the front door 

Then we get stairs, and connect the two floors.  In the picture, the stairs will be on the right (by the post in the middle) and will come down toward the front door.  The stairs are a straight run, with a turn at the bottom and two steps down.  With the almost 10' ceilings, the stairway will be long, but we hope to make it a real feature of the first floor.

After that, all the finish work starts: wiring, plumbing, insulation, and then the walls go in.  Still a lot to do, but definitely progress is being made!  We hope that both houses will be occupied in 2012 - keep your fingers crossed.

Tuesday, May 22, 2012

Back at the Delaney House

I recognize that the blog has become somewhat dull of late, mostly because the work we have been doing has been somewhat dull. There is just so much one can write about stripping and scraping redwood trim. No matter how beautiful it is, it is still dull, tedious work.

But now things are happening at the Delaney House:
The plumbing for the downstairs bathroom

We're hoping to pour the new slab this week.  David the plumber came and installed the drain waste and vent pipes for the first floor bathroom (all of which are in the slab), along with the drain for the mechanical room.  Tom installed a plastic vapor barrier, and then Tom and Jimmy worked to put all the rebar in place and tie it all off.
The rebar in place, ready for the new concrete slab

Tomorrow, the inspection is happening for the plumbing. Assuming we pass, we'll backfill the holes around the plumbing with gravel, lay the vapor barrier backdown around the pipes, and the concrete slab will be poured Thursday or Friday.

Also on Thursday, the Kolbe windows for the downstairs are arriving.  Artistic Millwork has done a great job in getting us the windows, faster than we expected, so they are being delivered Thursday morning, and Tom and I will meet the truck and move the windows up into the Cheney Cottage for storage.  Eric and his crew are going to finish framing the doors and the bay window, so this weekend Tom and I hope install all 12 windows.  Soon, we hope,  the Delaney House will actually be weather tight AND lock-able!
The new front entrance for the Delaney House - concrete posts for the columns in place

At the Cheney Cottage, not much happened except scraping.  I have been working on installing the St. Charles kitchen cabinets, and have the base cabinets in along with the large overhead cabinet with the glass doors.  We are installing a couple more upper cabinets on the wall near the bathroom, so the Delaney kitchen, albeit small, should have plenty of storage.  The cabinets are going to look great, and now we're trying to decide what kind of counter to put in.  Granite seems to be de rigueur these days, but I hate granite - it's so cold and unfriendly.  We were hoping to put in Corian, which has a linoleum-like look but comes in some beautiful colors and is indestructable. But Corian is also unbelievably expensive ($13/square foot), so we'll probably go with some version of linoleum.

 Kitchen cabinets and stove in the Cheney Cottage


Tuesday, May 8, 2012

Retiring the Heat Gun

Tom and I may never be able to retire - at least, we'll probably never stop working on houses - but our heat gun has finally reached the point where it can stay home and relax.

On Sunday, I finished installing the door to the WC, and I stripped the door and the trim around it in the hallway.  This is the last of the woodwork that we're planning on stripping, and so we are now done using the heat gun.  We still have paint left to scrape - the living and dining rooms are pretty much done, the stairwell is mostly done, and Jimmy is working on the upstairs hallway.  Tom scraped the front door, so it is ready to be finished too.

But the heat gun is now finished with it's work.  And the place looks amazing.

Sunday, April 29, 2012

Sunday on 62nd Street

After a week's vacation in Hawaii (our first vacation in 7 years), we are back to working on the houses on 62nd Street.  We're feeling refreshed and reinvigorated, and the houses are definitely coming along.

At the Delaney House, the gravel for the slab was put in place while we were out of town.  The guys also stripped the walls in the bedrooms that need to be shear walls, and reframed the back wall of the house (which was completely rotted).  They also have beam up to hold the floor joists for when they cut them to start building the stairs from the second floor down to the first floor.

Afternoon in the Delaney House

Now that the house has a relatively level floor (even if just gravel) and the walls are attached to the upstairs, it feels like a house.  The raw spaces are becoming rooms, and having the windows framed shows what the light will be like inside.

The new Delaney Living Room

The satsuma plum tree that we moved over is also doing great, and has lots of new branches.  It seems quite content in its new setting, and should help give us some screening and some plums in the not too distant future.

The Plum Tree, surrounded by building materials

We spent today working on the front steps of the Cheney Cottage, fine tuning them so we are now ready to have the walkway poured, along with the two concrete steps at the street.  I also contacted Eric to ask him what's up with the driveway - we want to get that in as well, along with the walkway to the Delaney House.  Of course, the rains finally seem to have stopped, but we want to have the walkways in place so, when it does rain again, we don't have to deal with the mud.

Next weekend, the plumbing begins in earnest in the Cheney Cottage.  The scraping is almost done, so we've asked Tom Pedemonte to give us a quote for finishing all the woodwork.  We're also getting quotes for having the floors redone and for kitchen counters.  We have a stove and a refrigerator for the kitchen, but we're still looking for an 18" wide dishwasher.  And of course: plaster, heating system and lots and lots of painting.  We're not done, but we're getting there.


Wednesday, April 11, 2012

The Delaney has Landed

Next Wednesday it will be two years to the day when we moved the first piece of the Cheney Cottage off its original foundation. Today, when we had a break in the rain, the last of the two houses was settled down onto its new walls and foundation.
The west side of the Delaney House on the new first floor wall

The Delaney House, which has sat on cribbing since we moved it to the back of the lot on 62nd, was lowered gently onto the new first floor walls. Tom and I watched as the house settled down, and we could hear it creaking and groaning as it settled in. It's a perfect fit, and the house is now being secured to the wall.
Neil "adjusts" the back wall to fit

Phil's crew is removing the cribbing, and then Eric's crew will start building the front walls.
Beginning the process of removing the cribbing

We ran into Pete Alvarez, our neighbor on 62nd who has been amazingly helpful and supportive during this whole process. Pete said "The two of you look so happy!" It really is a relief to know that both houses have foundations supporting them. They're not moving again. Ever.

Sunday, April 8, 2012

Electrical Service

Geoff Williams installed the service panels on the Cheney Cottage, so I spent the weekend hooking up all the wiring from the Cheney Cottage. It was grueling work, but ultimately, I got it all done, and the house is ready for its electrical inspection.

One the electrical inspection is done, we will contact PG&E to come and hook the service up to power. Our past experience with PG&E has told us that this can take weeks and weeks to accomplish.

But the big news is out back: the Delaney House will be set down on its new walls on Tuesday. Phil Joy is making his final appearance on 62nd Street with his crew, and they will gently lower the house down onto the new first floor. Once the house is down, they'll take the beams that have supported it for the last year and a half and pull them out. Then Eric and his crew will finish the front wall of the first floor.

We're also putting in an order for 12 Kolbe windows, and should be receiving them in the next few weeks. We'll be ordering siding as well, so we can start buttoning up the outside of the Delaney House.

Stay tuned for photos of the house being lowered. I can't believe we're almost done moving these houses around!

Tuesday, April 3, 2012

Getting Ready for Touchdown

The Delaney House will soon be on its new walls. The work is progressing, and it appears that next week will be the time for the house to again sit on walls and the new foundation.

Here are the latest pictures:

The new west wall, with the house hovering above

No front walls yet, but the east wall, and interior bearing walls, are in place.

Jeff Williams, the electrician, is coming on Thursday to install the service panel, so I can spend the day Saturday hooking up all the circuits. And then next week, the return of Phil Joy. Stay tuned.